


Save
Ask
Tour
Hide
Share
$659,900
14 Days On Site

506 High Park Boulevard NW
High River, AB T1V 2C4

Single Family Residence|Pending
5
Beds
3
Total Baths
3
Full Baths
1,544
SqFt
$427
/SqFt
2006
Built
Subdivision:
Highwood Lake
County:
Foothills County

Due to the health concerns created by Coronavirus we are offering personal 1-1 online video walkthough tours where possible.
506 High Park Boulevard NW506 High Park Boulevard NW506 High Park Boulevard NW506 High Park Boulevard NW
Save
Ask
Tour
Hide
Share

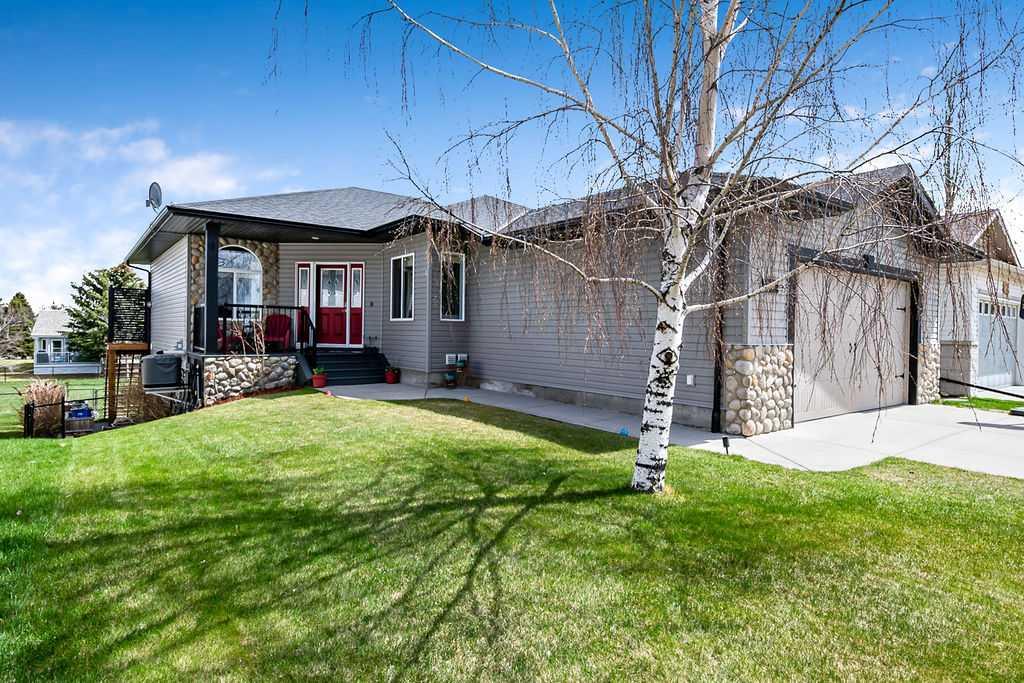
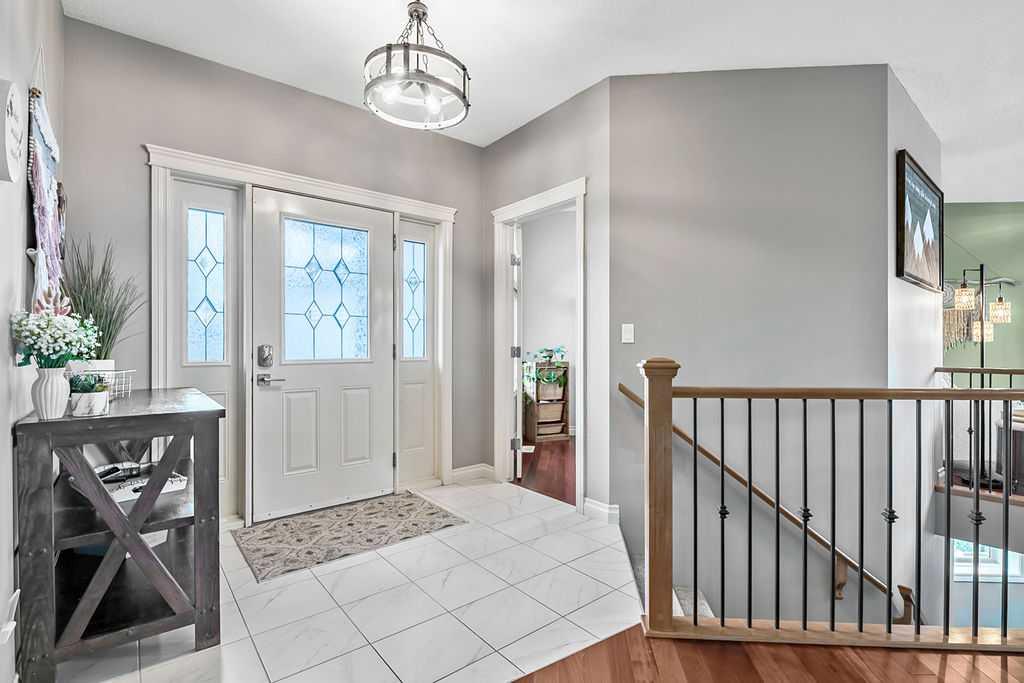
Beautiful fully finished 5 bedroom walk out bungalow, with double attached garage that backs onto green space. This property is close to a lake, walk paths, playgrounds/waterpark, a school and the High Wood golf course. The main level boasts beautiful hardwood and tile, has 2 bedrooms, 2 full bathrooms, a den, main level laundry, a large primary bedroom with walk in closet and 5pc en-suite, with soaker tub and separate shower. The kitchen has granite counters, stainless appliances, a large island and walk through pantry. Livingroom has a cozy gas fireplace and the dinning room has plenty of room for entertaining. There is also a large back deck(with stairs to the yard) for the morning coffee, or afternoon BBQ. The fully finished walk out basement has in floor heat, is home to 3 good sized bedrooms, with huge closets, a hobby room, a family room and a rec room. It also has a 4pce bathroom, and storage. The backyard is fenced, has a cozy patio, and is tastefully done. The property also has underground irrigation and central air conditioning. Call your favorite Realtor and come and see all this home has to offer. Recent Updates & Additions: New furnace - 10-year warranty (2025), New basement flooring (2024), Main floor paint (2024), New Toilets (2024), Garage insulated and painted (2025), New light fixtures on the main floor (2024), Stairs and privacy screen on the back deck (2025), New locks and door pads (upstairs and down)2024, Irrigation repaired and realigned (2025).

Save
Ask
Tour
Hide
Share
Listing Snapshot
Price 
$659,900
Days On Site 
14 Days
Bedrooms 
5
Inside Area (SqFt) 
1,544 sqft
Total Baths 
3
Full Baths 
3
Partial Baths 
N/A
Lot Size 
0.15 Acres
Year Built 
2006
MLS® Number 
A2305245
Status 
Pending
Property Tax 
$4,711.63
Maintenance Fees 
N/A
Sq Ft Source 
N/A
Friends & Family
Recent Activity
2 weeks agoStatus changed to Pending
2 weeks agoListing updated with changes from the MLS®
2 weeks agoListing first seen on site
General Features
Acres 
0.15
Attached Garage 
Yes
Available on 
2026-07-13
Garage 
Yes
Garage Spaces 
2
Levels 
One
Parking 
AttachedGarageGarage Door Opener
Parking Spaces 
4
Property Sub Type 
Single Family Residence
SqFt Below 
1359
Style 
Bungalow
Zoning 
TND
Interior Features
Appliances 
DishwasherDryerRefrigeratorWasherWater SoftenerElectric Range
Basement 
FullFinishedWalk-Out Access
Cooling 
Central Air
Fireplace 
Yes
Fireplace Features 
Gas
Fireplaces 
1
Flooring 
CarpetHardwoodTile
Heating 
Forced Air
Interior 
High CeilingsKitchen IslandStorage
Laundry Features 
Main Level
Window Features 
Window Coverings
4pc Bathroom 
Dimensions - 0`0" x 0`0"Level - Main
5pc Ensuite bath 
Dimensions - 0`0" x 0`0"Level - Main
Bedroom 
Dimensions - 10`4" x 12`1"Level - Basement
Bedroom - Primary 
Dimensions - 12`7" x 14`3"Level - Main
Den 
Dimensions - 11`6" x 9`2"Level - Main
Dining Room 
Dimensions - 8`4" x 12`2"Level - Main
Entrance 
Dimensions - 8`5" x 9`0"Level - Main
Exercise Room 
Dimensions - 12`0" x 17`5"Level - Basement
Family Room 
Dimensions - 12`3" x 15`7"Level - Basement
Furnace/Utility Room 
Dimensions - 10`6" x 17`6"Level - Basement
Hobby Room 
Dimensions - 8`7" x 12`0"Level - Basement
Kitchen 
Dimensions - 12`3" x 13`5"Level - Main
Laundry 
Dimensions - 6`11" x 9`4"Level - Main
Living Room 
Dimensions - 13`0" x 13`6"Level - Main
Storage 
Dimensions - 6`7" x 10`6"Level - Basement
Save
Ask
Tour
Hide
Share
Exterior Features
Construction Details 
Vinyl Siding
Exterior 
Dog Run
Fencing 
Fenced
Frontage 
15.30M 50`2"
Lot Features 
Back YardLandscapedSee Remarks
Patio And Porch 
DeckPatio
Roof 
ShingleAsphalt
Waterfront Features 
Lake
Windows/Doors 
Window Coverings
Community Features
Community Features 
GolfLakeParkPlayground
Listing courtesy of Joshua Torrence of Century 21 Foothills Real Estate

Listing information is provided by Participants of the Alberta One Realty Listing Services (Pillar 9). IDX information is provided exclusively for personal, non-commercial use, and may not be used for any purpose other than to identify prospective properties consumers may be interested in purchasing. Information is deemed reliable but not guaranteed. Copyright 2026, Alberta One Realty Listing Services (Pillar 9)
Last checked 2026-05-25 08:41 PM UTC

Neighborhood & Commute
Source: Walkscore
Save
Ask
Tour
Hide
Share
